Tower A · Floors 11–25
Open full-size image ↗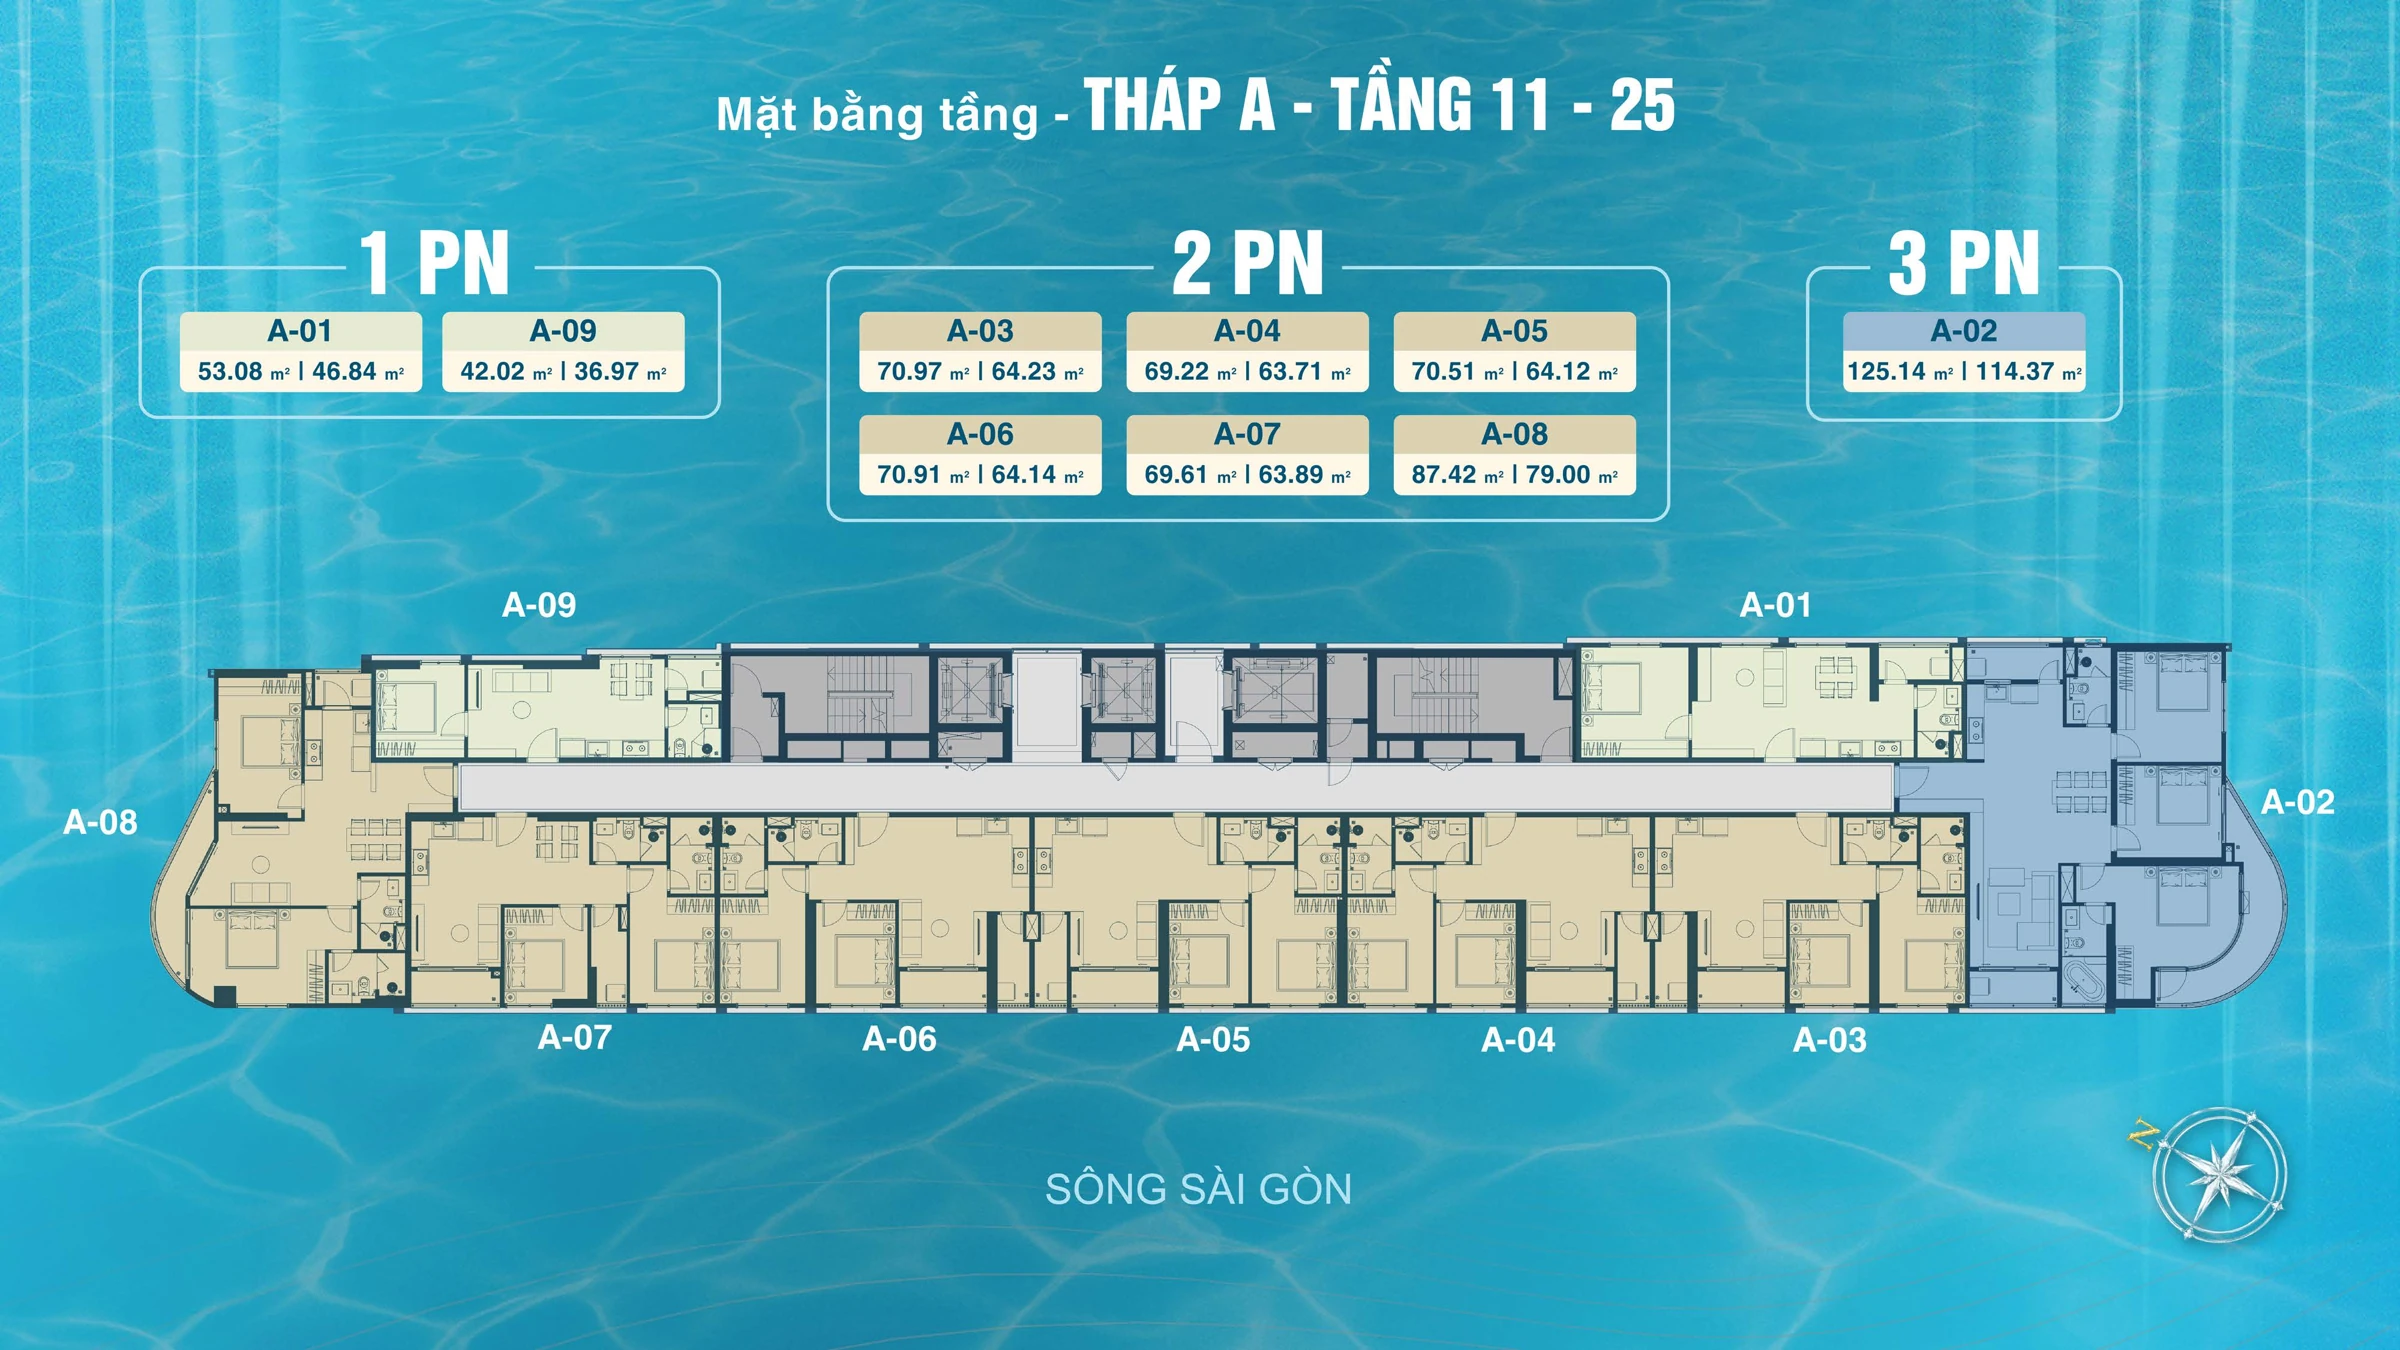
Plan from the project presentation. Confirm the selected unit’s drawings and contractual area measurements.

SERENA RIVERSIDE
Explore one-, two- and three-bedroom apartments in Tower A and one-bedroom-plus layouts in Tower B. Consider daily use, orientation and each home’s position on the floor.
Information reviewed ·
Residential apartments, officetels and shophouses have different intended uses. Residential ownership and occupation conditions must not be assumed to apply to commercial units.
Plan from the project presentation. Confirm the selected unit’s drawings and contractual area measurements.
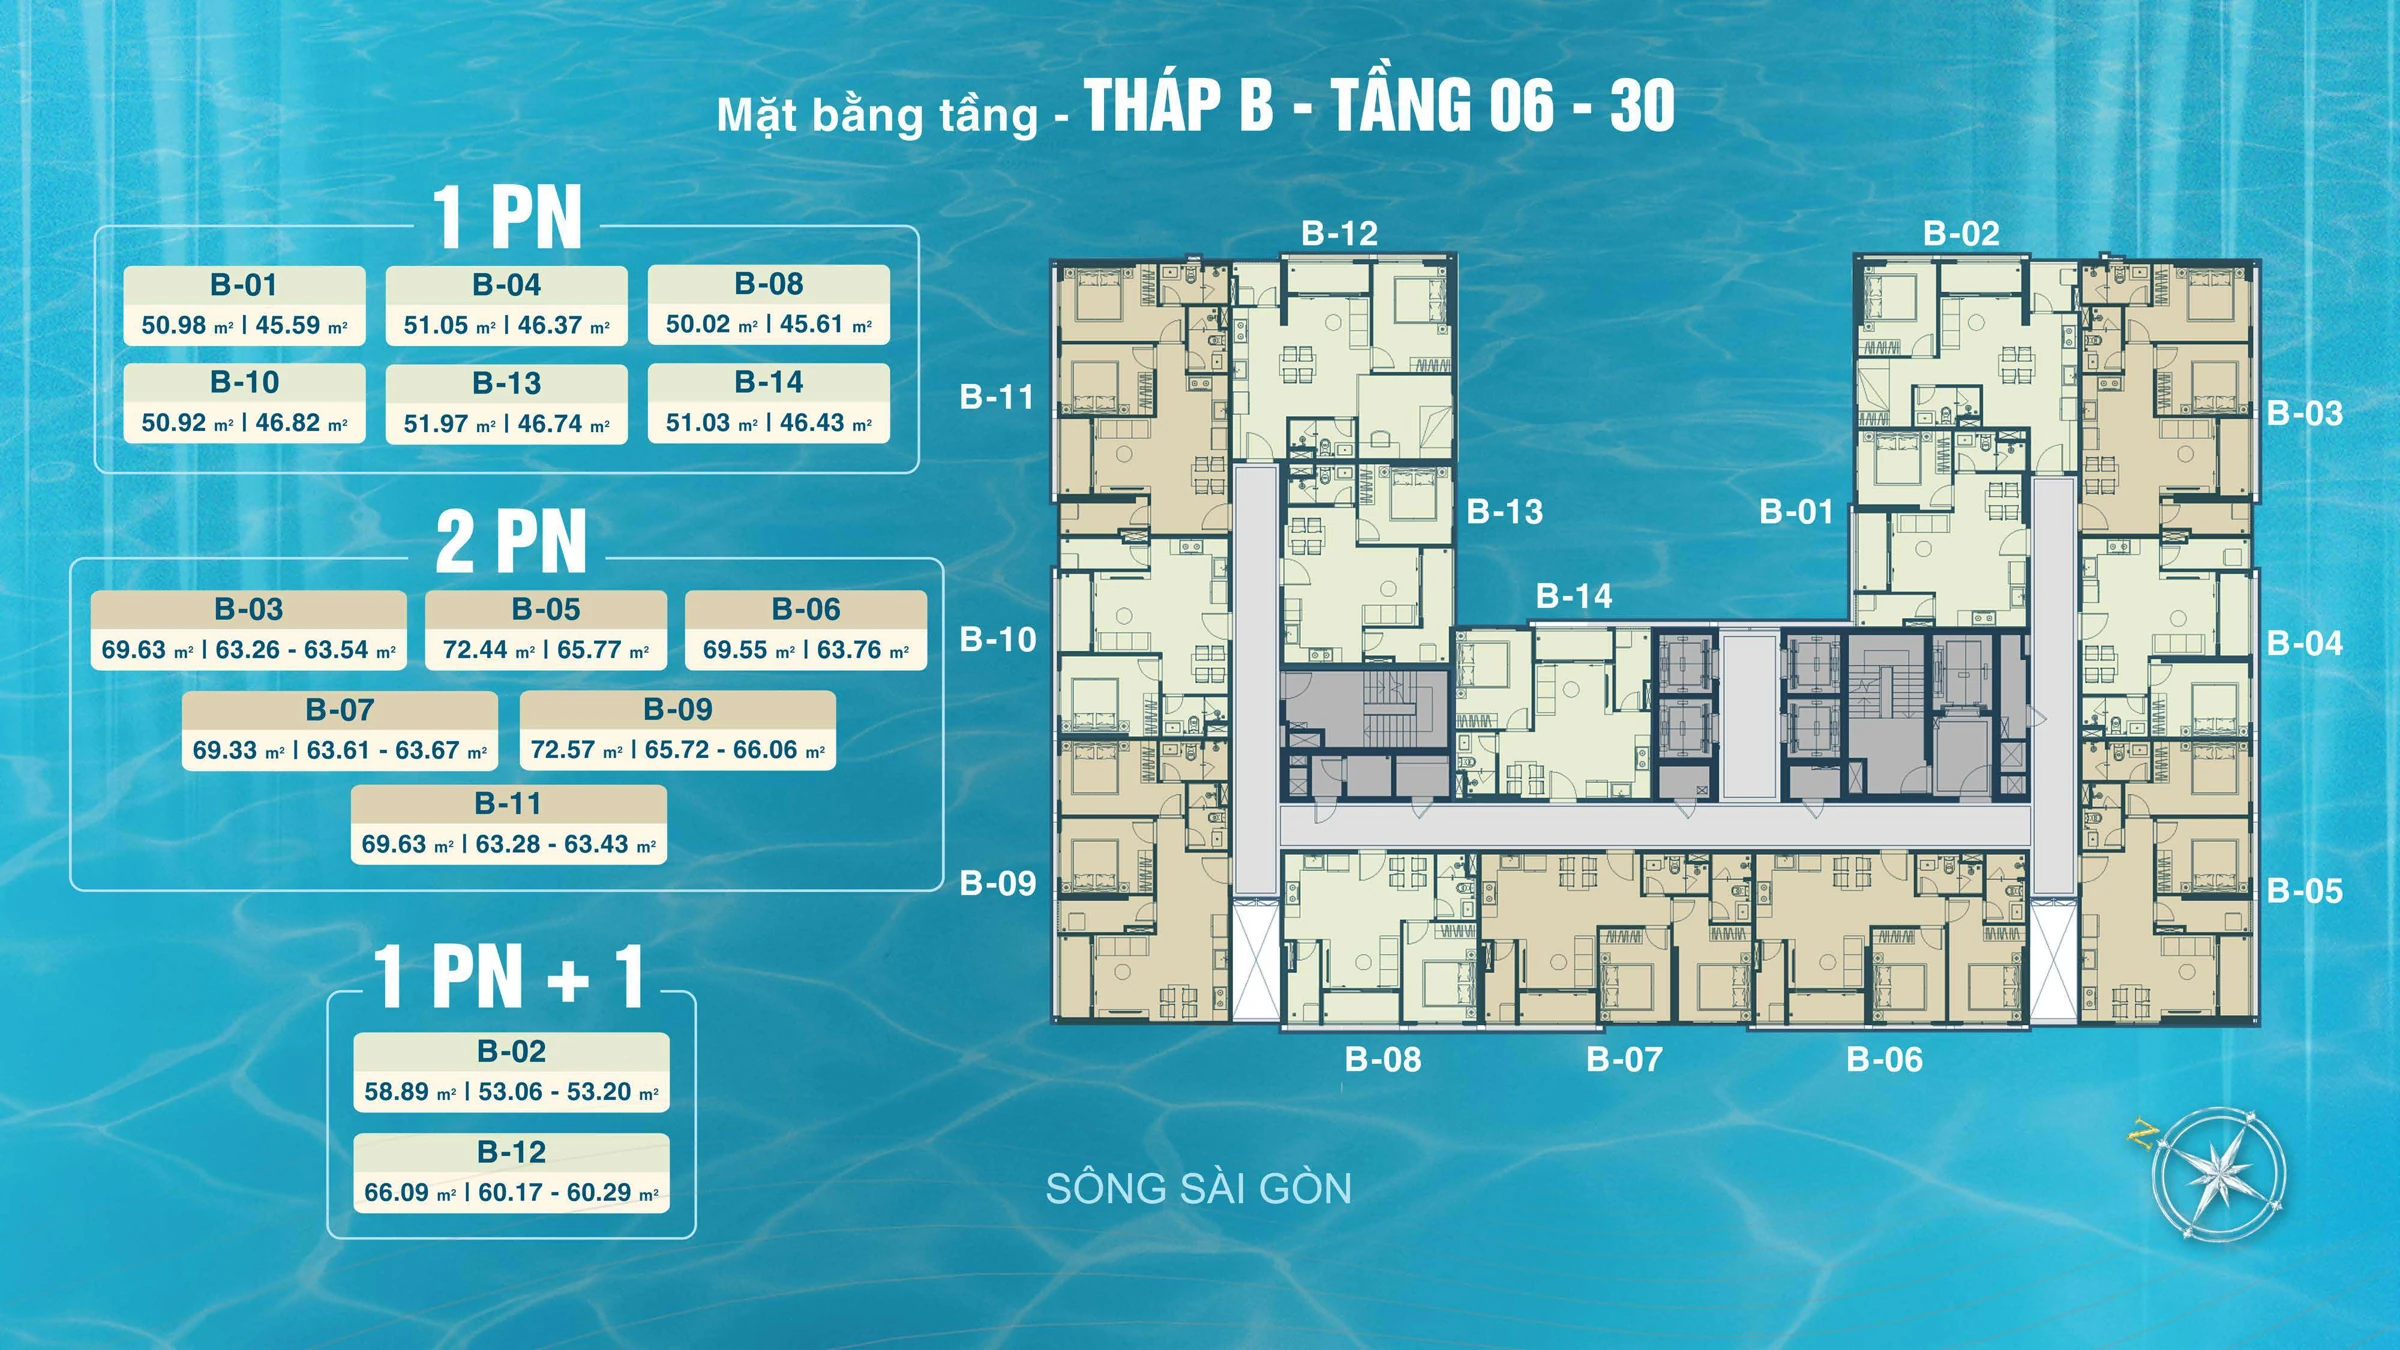
Plan from the project presentation. Confirm the selected unit’s drawings and contractual area measurements.
| Unit code | Apartment type | Area pair shown in the presentation |
|---|---|---|
| A-01 | 1 bedroom | 53.08 | 46.84 m² |
| A-09 | 1 bedroom | 42.02 | 36.97 m² |
| A-04 | 2 bedrooms | 69.22 | 63.71 m² |
| A-08 | 2 bedrooms | 87.42 | 79.00 m² |
| A-02 | 3 bedrooms | 125.14 | 114.37 m² |
The plan pages show two area figures without naming the measurement methods. The table preserves their original order. Confirm usable and gross-area definitions in the drawings and contract; do not infer them from the figures alone.
Discuss a suitable floor plan↗Q & A
No. The presentation distinguishes 485 residential apartments, 128 officetels and 9 shophouses. Use, ownership and contract conditions need to be checked for the specific product.
Eligibility depends on the project documentation, product type, remaining allocation and the buyer’s circumstances. Availability for a particular foreign buyer has not been confirmed.
A CONVERSATION WITH HAPPY LAND
Tell us the home you have in mind and prepare your Serena Riverside enquiry.
0903 475 802